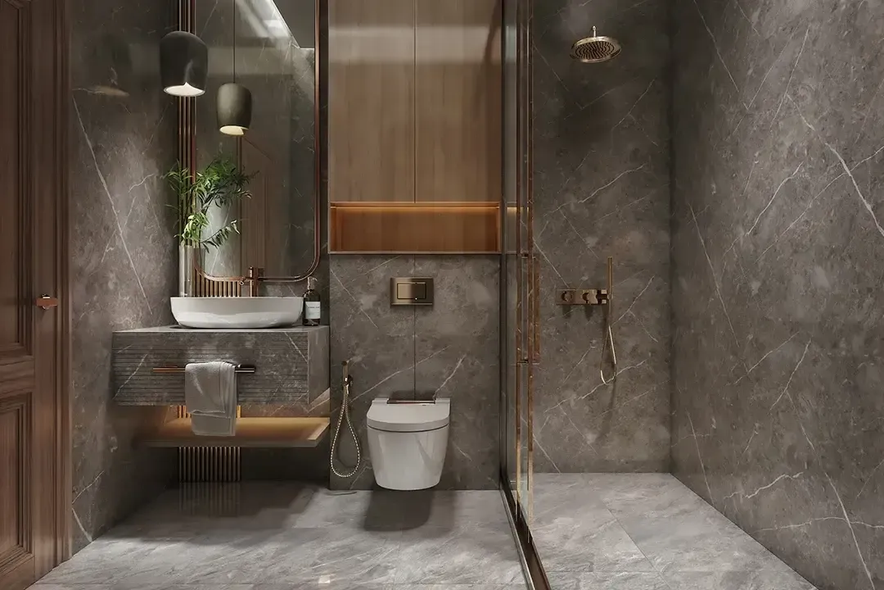
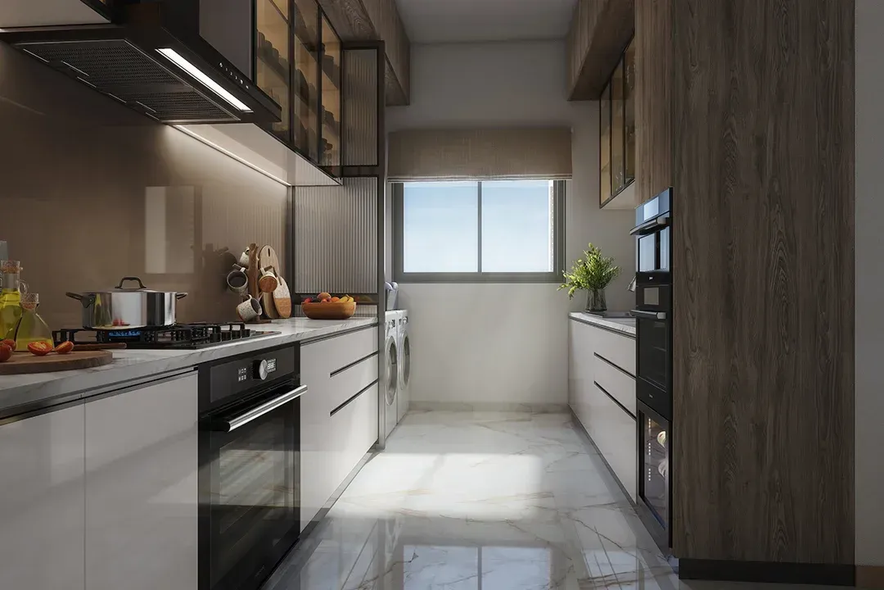
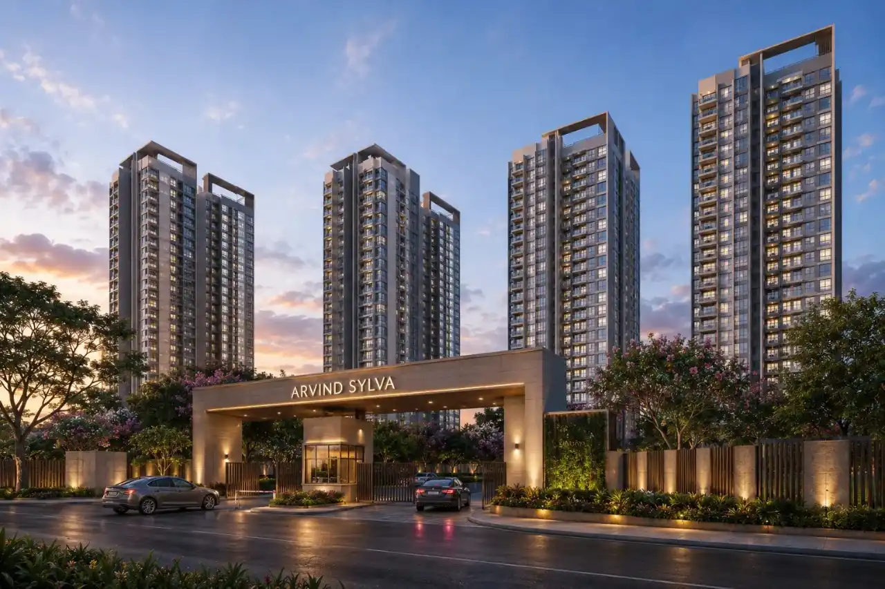
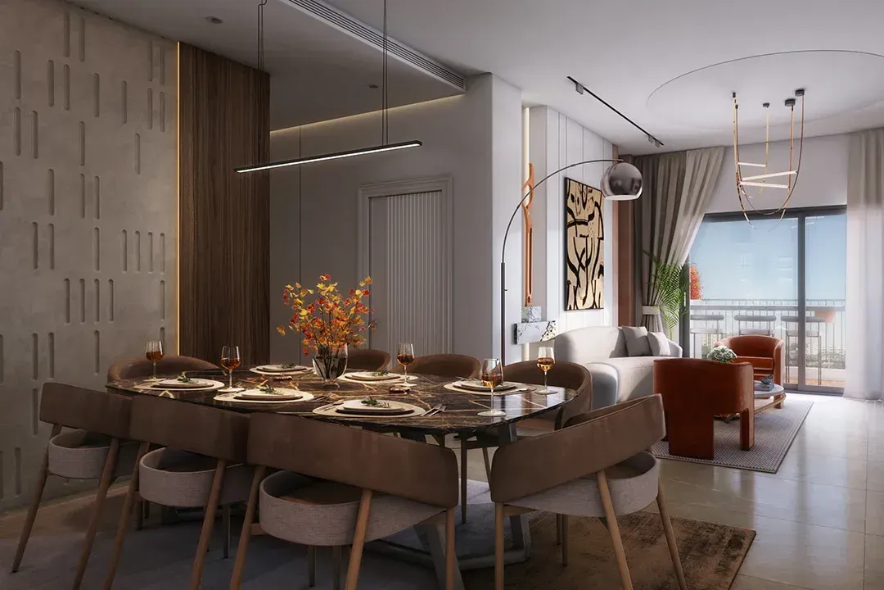
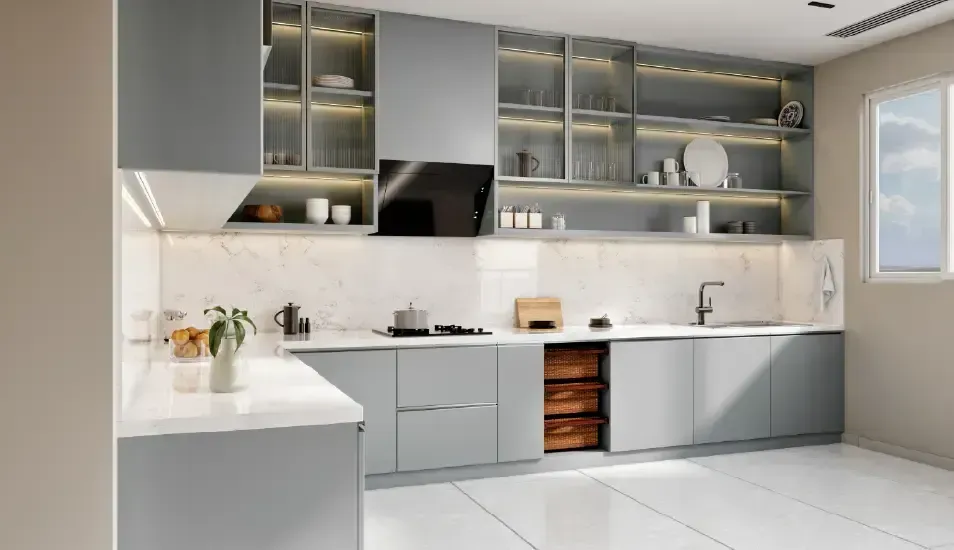
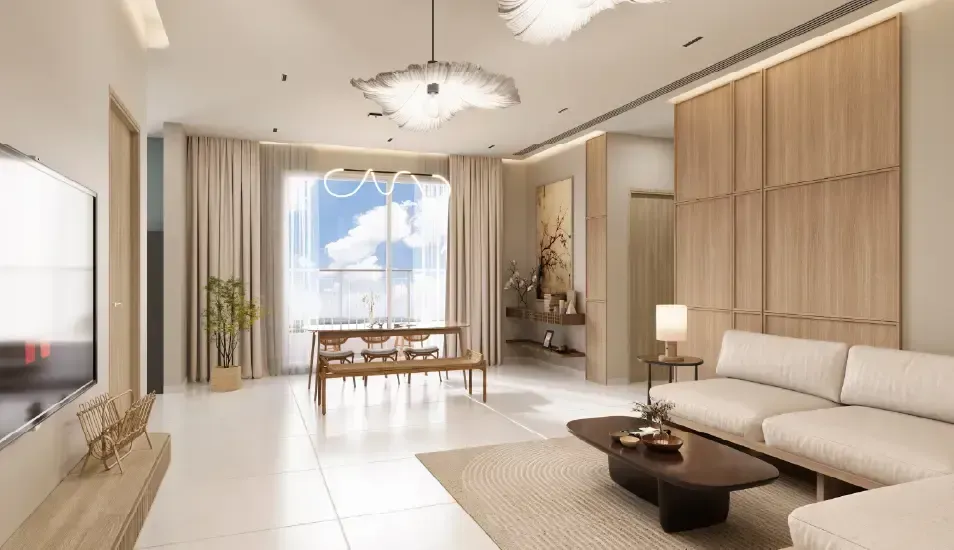
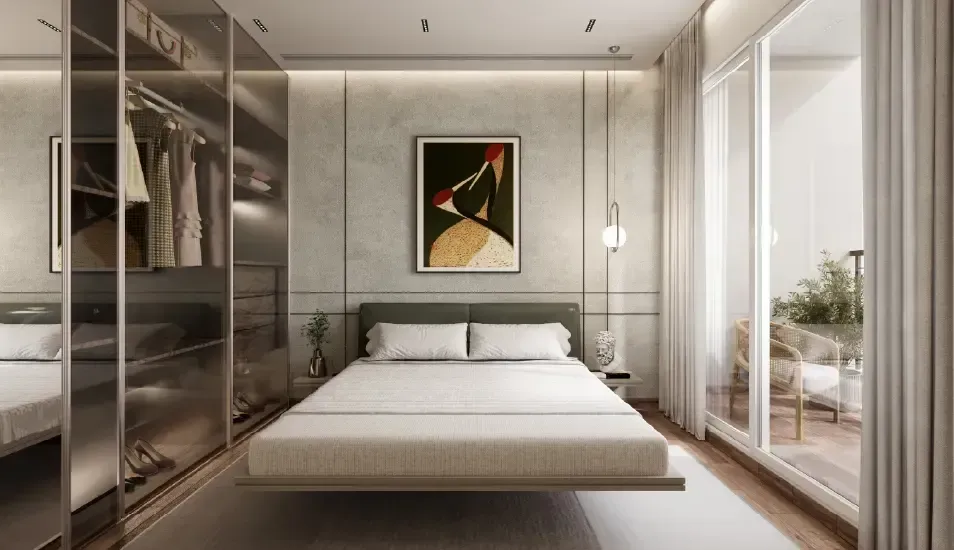
Experience Elevated Living at Arvind Sylva, where every sunrise opens to greener views, brighter spaces, and a lifestyle designed around modern aspirations. Developed by Arvind SmartSpaces, Arvind Sylva offers 3 & 4 BHK homes that maximise natural light, ventilation, and privacy for effortless everyday living. Spread across 5.5 acres, Arvind Sylva features 85% open green spaces and iconic 18-storey towers that bring together luxury and tranquillity. At Arvind Sylva, residents enjoy 40+ thoughtfully curated amenities, including a grand 15,000+ sq. ft. clubhouse, swimming pool, gymnasium, basketball court, lawn terraces, jogging track, amphitheatre, skating rink, and a dedicated kids play area. Crafted as a vibrant residential community, Arvind Sylva seamlessly blends wellness, recreation, and social living. Strategically located opposite Wipro on Sarjapur Main Road, Arvind Sylva offers excellent connectivity to ORR, Electronic City, Whitefield, and Bangalore’s leading IT hubs, making Arvind Sylva an exceptional destination for homeowners and investors alike.
Highlights
Key features
●
Expansive 5.5 Acres Landmark Development.
●
Iconic 18-Storey Towers with Premium Design.
●
440+ Curated Exclusive Residences.
●
85% Open Greens with Serene Landscapes.
●
40+ Lifestyle Amenities & a Grand 15,000+ Sq. Ft. Clubhouse.
Pricing
Latest inventory prices
3 BHK
Super Built-up Area
1450 - 1800 sq. ft.
₹ 1.8 Cr*Onwards
4 BHK
Super Built-up Area
1900 - 2300 sq. ft.
₹ 2.8 Cr*Onwards
Floor Plan
Swipe layouts
Available Configurations
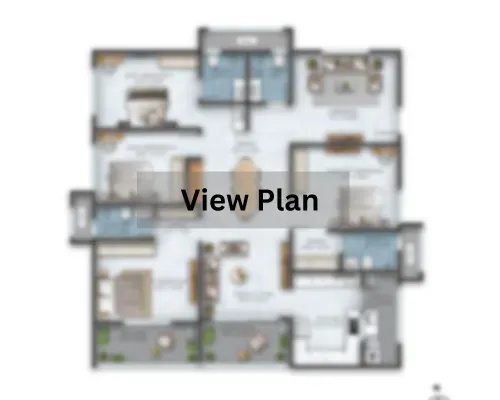
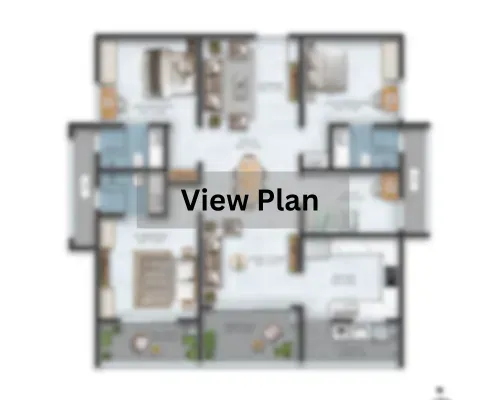
3 & 4 BHK residences with efficient premium layouts.
Amenities
Swipe photos
Kids Play Area
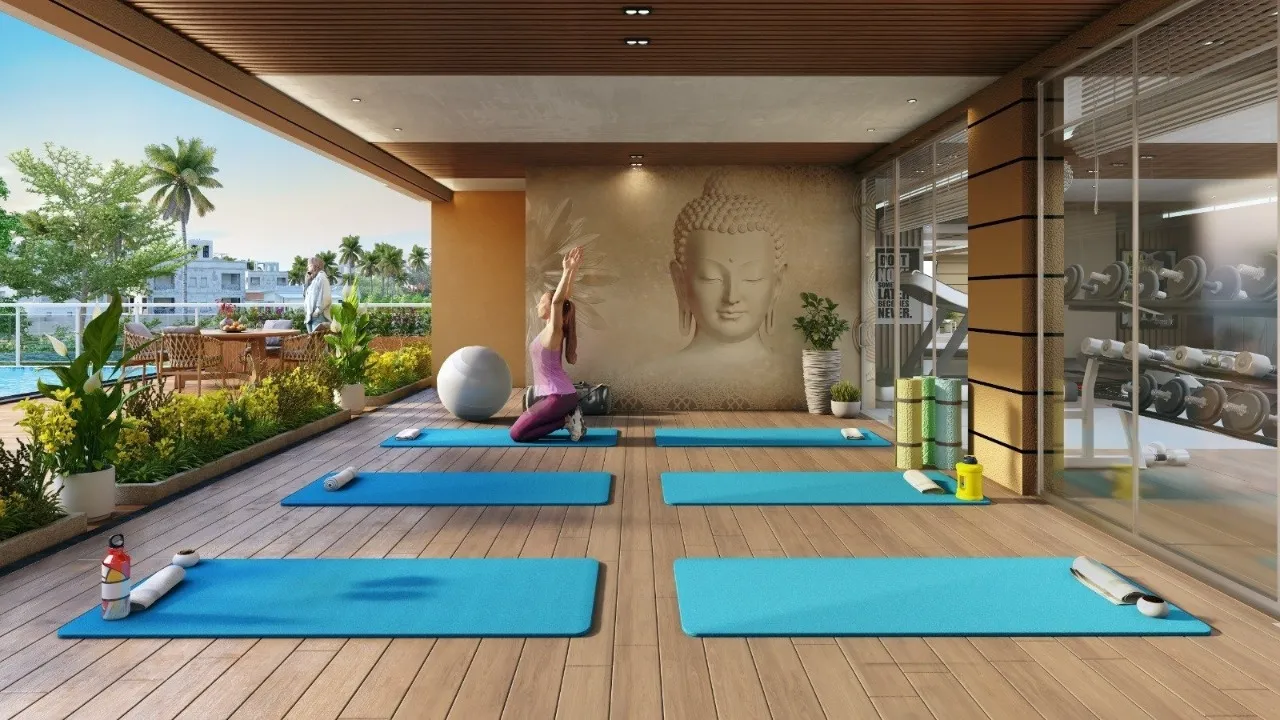
Yoga Area
Library
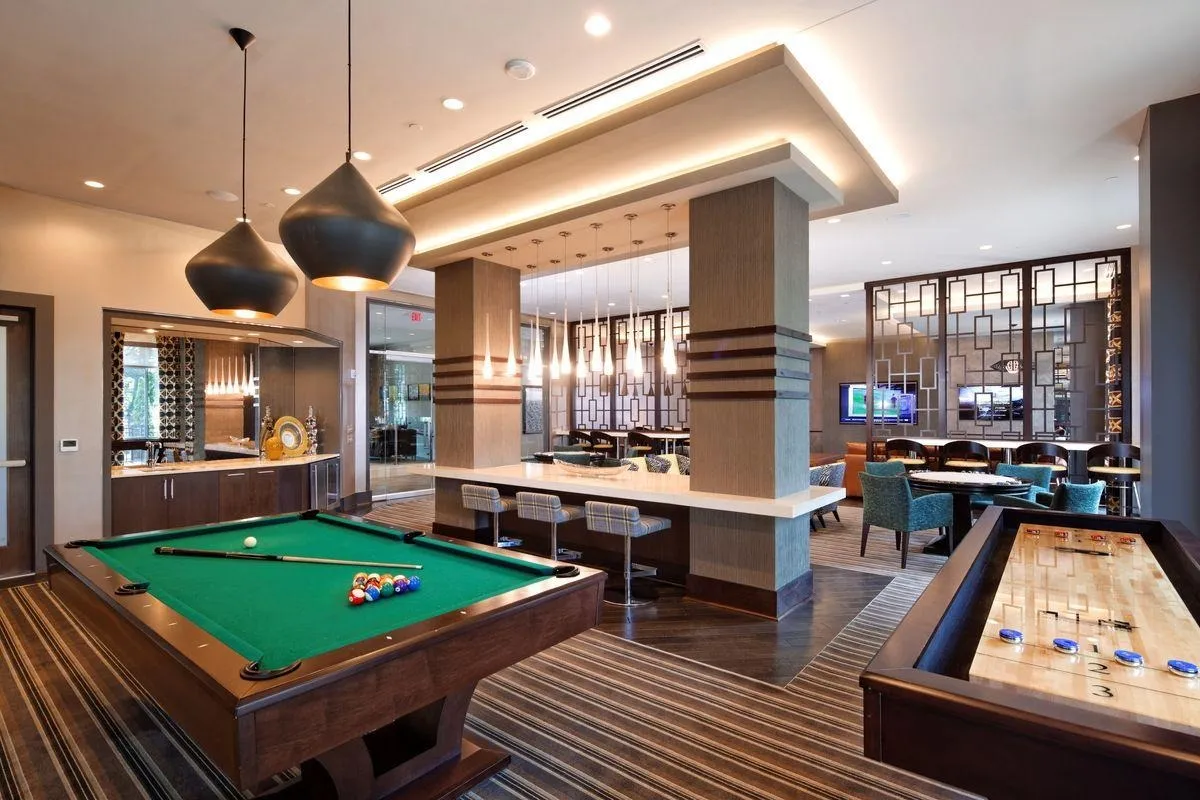
Indoor Games
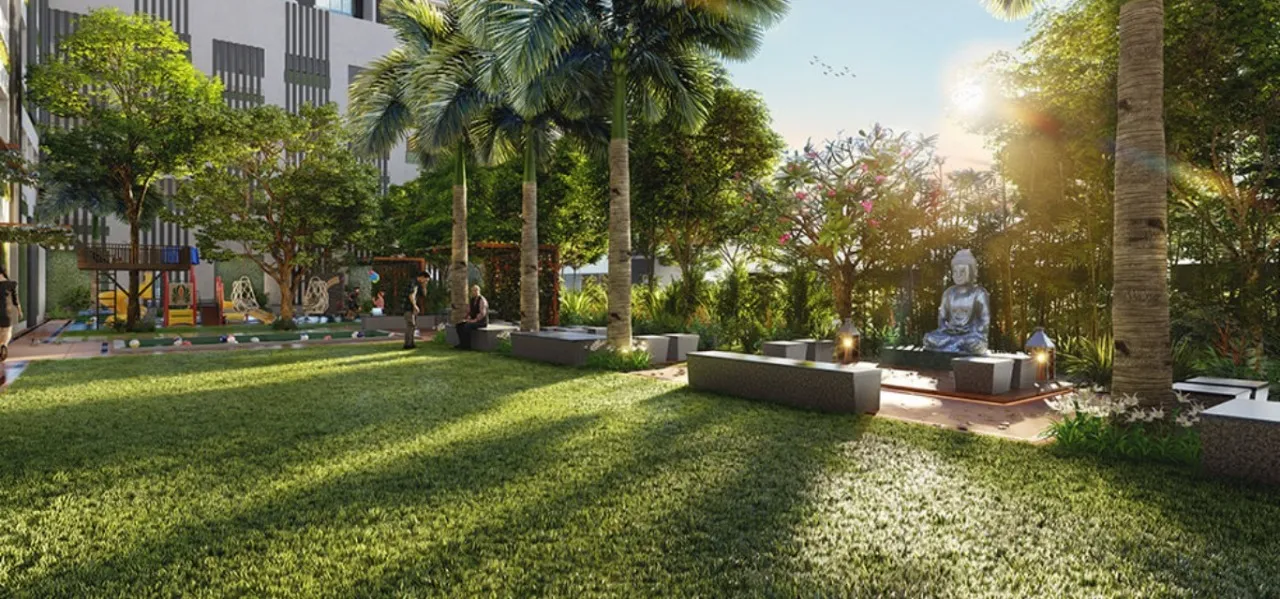
Garden
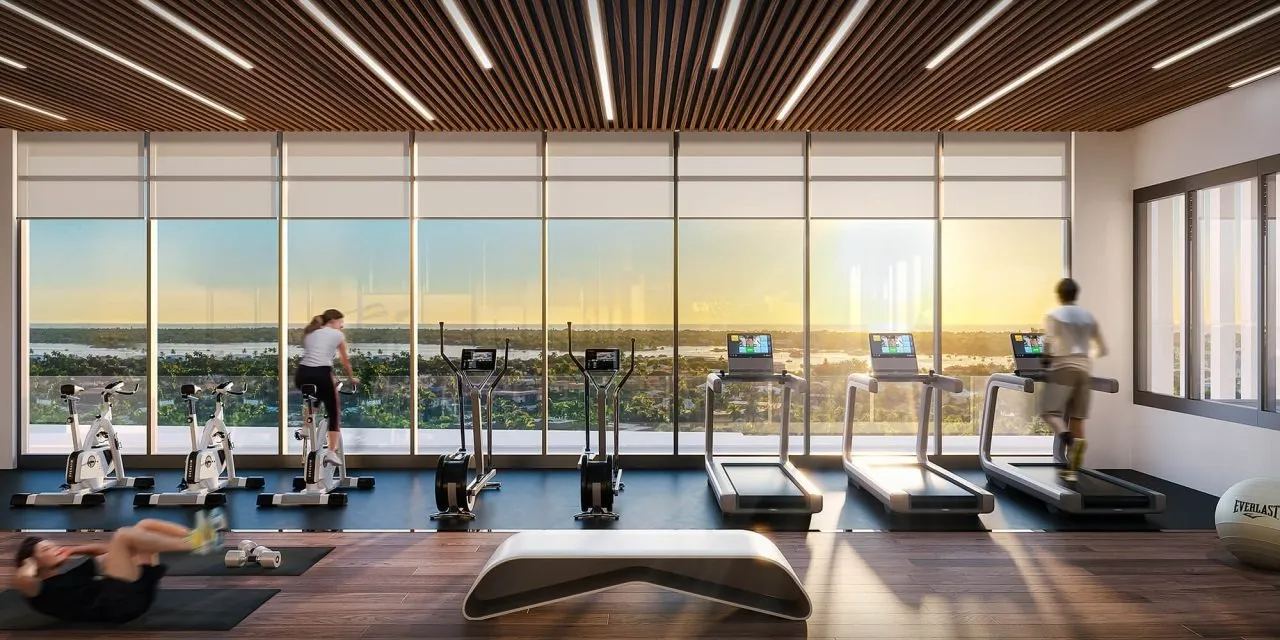
Fitness Center
Gallery
Swipe all photos
Location Map
Nearby connectivity
Key Connectivity⌄
Upcoming Kodathi Metro Station2 mins
Karmelaram Railway Station5 mins
Bellandur Road Railway Station20 mins
Ibblur Metro Station20 mins
Education Hub⌄
Delhi Public School8 mins
Oakridge International School10 mins
Inventure Academy15 mins
Healthcare⌄
Cloudnine Hospital Sarjapur10 mins
Motherhood Hospital10 mins
Manipal Hospital15 mins
Shopping & Malls⌄
DMarts15 mins
Central Mall30 mins
Nexus Mall35 mins
Virtual Site Visit
Walkthrough on phone
EMI Calculator
Monthly estimate planner
Monthly EMIRs. 0
Principal amountRs. 0
Total interestRs. 0
Total amountRs. 0
Interest
Principal
This is an indicative estimate. Final EMI depends on
lender policy, charges, and approved terms.
About Arvind SmartSpaces
Developer profile
Established in 2009, Arvind SmartSpaces has become a niche player in the real estate market. We strive to create real estate solutions that add value to lives. Precision in our processes, simplicity in our transactions, and thoughtfulness in everything we do reflect it. Taking great pride in the process of creation brings us great joy. True artisans take pride in their work. Passion drives them to explore the limits of perfection and transcend accepted norms. A craft's ultimate reward is the joy it brings to the end user—the quality of our craft and the pleasure it brings to your life at Arvind SmartSpaces. We also believe in delivering impeccable quality to achieve pure joy for our customers. In everything we build, you will see precision in our processes, simplicity in our transactions, and truth in our promises.
Arvind Sylva
At Sarjapur Road | Opp. Wipro Office | By Arvind SmartSpaces
Luxurious 3 & 4 BHK Starting At ₹ 1.8 Cr* Onwards.
◆EOI Amount 2 Lakhs*
Google Reviews4.2★★★★☆
Overview
Prime Address in Sarjapur
Experience Elevated Living at Arvind Sylva, where every sunrise opens to greener views, brighter spaces, and a lifestyle designed around modern aspirations. Developed by Arvind SmartSpaces, Arvind Sylva offers 3 & 4 BHK homes that maximise natural light, ventilation, and privacy for effortless everyday living. Spread across 5.5 acres, Arvind Sylva features 85% open green spaces and iconic 18-storey towers that bring together luxury and tranquillity. At Arvind Sylva, residents enjoy 40+ thoughtfully curated amenities, including a grand 15,000+ sq. ft. clubhouse, swimming pool, gymnasium, basketball court, lawn terraces, jogging track, amphitheatre, skating rink, and a dedicated kids play area. Crafted as a vibrant residential community, Arvind Sylva seamlessly blends wellness, recreation, and social living. Strategically located opposite Wipro on Sarjapur Main Road, Arvind Sylva offers excellent connectivity to ORR, Electronic City, Whitefield, and Bangalore’s leading IT hubs, making Arvind Sylva an exceptional destination for homeowners and investors alike.
01
Expansive 5.5 Acres Landmark Development.
02
Iconic 18-Storey Towers with Premium Design.
03
440+ Curated Exclusive Residences.
04
85% Open Greens with Serene Landscapes.
05
40+ Lifestyle Amenities & a Grand 15,000+ Sq. Ft. Clubhouse.
Pricing
Investment Overview
Configuration-wise pricing with premium inventory and personalized
payment support.
3 BHK
1450 - 1800 sq. ft.
Super Built-Up Area
₹ 1.8 Cr* Onwards
4 BHK
1900 - 2300 sq. ft.
Super Built-Up Area
₹ 2.8 Cr* Onwards
Floor Plan
Signature Layout Collection
Master Plan
Floor Plan
Unit Plan
Amenities
Curated Lifestyle Decks
From wellness to recreation, each zone is designed as a premium daily
experience for residents.
Kids Play Area
Yoga Area
Library
Indoor Games
Garden
Fitness Center
Gallery
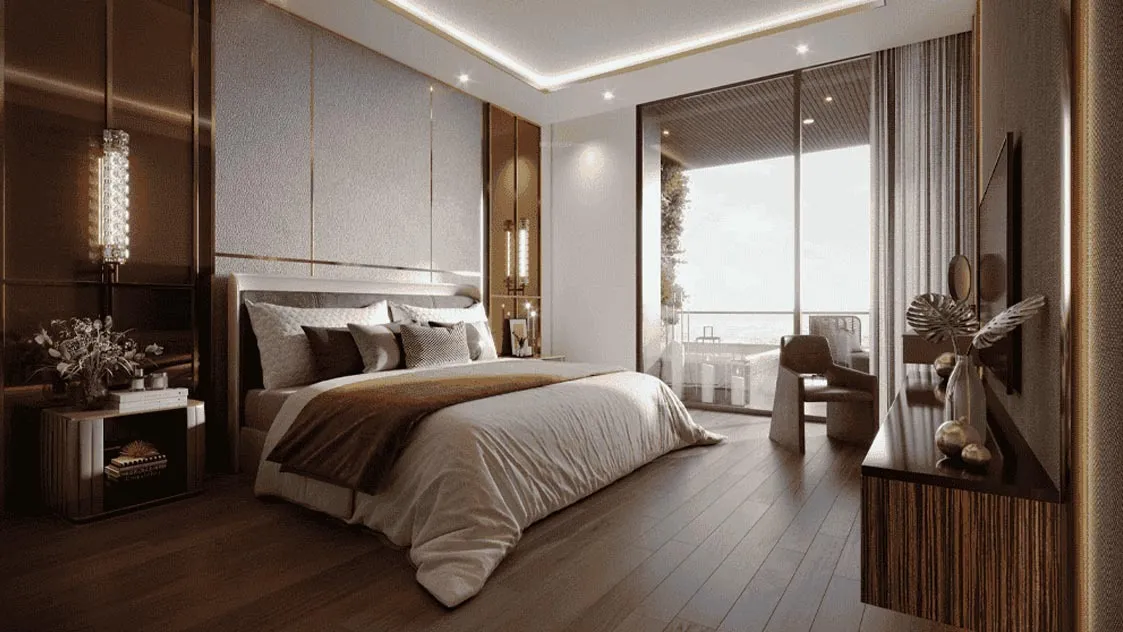
Architecture, Interiors, Views
A complete visual tour covering exterior form, signature interiors, and key
lifestyle spaces.
Strategic Location
Key Connectivity
Upcoming Kodathi Metro Station2 mins
Karmelaram Railway Station5 mins
Bellandur Road Railway Station20 mins
Ibblur Metro Station20 mins
Education Hub
Delhi Public School8 mins
Oakridge International School10 mins
Inventure Academy15 mins
Healthcare
Cloudnine Hospital Sarjapur10 mins
Motherhood Hospital10 mins
Manipal Hospital15 mins
Shopping & Malls
DMart15 mins
Central Mall30 mins
Nexus Mall35 mins
Map View
Virtual Site Visit
Tour Arvind Sylva Digitally
Explore homes, views, and amenity zones through an
immersive digital walkthrough.
EMI Planner
Estimate Your Monthly Home Loan EMI
Adjust the loan amount, interest rate, and tenure to get a quick
EMI estimate before you speak with our team.
Estimated Result
Monthly EMI
Rs. 0
Total Interest
Rs. 0
Total Payment
Rs. 0
Principal Share
Rs. 0
Interest
Principal
This is an indicative estimate. Final EMI can vary
based on lender policy, processing charges, insurance, and sanction terms.
About
About Arvind SmartSpaces
Established in 2009, Arvind SmartSpaces has become a niche player in the real estate market. We strive to create real estate solutions that add value to lives. Precision in our processes, simplicity in our transactions, and thoughtfulness in everything we do reflect it. Taking great pride in the process of creation brings us great joy. True artisans take pride in their work. Passion drives them to explore the limits of perfection and transcend accepted norms. A craft's ultimate reward is the joy it brings to the end user—the quality of our craft and the pleasure it brings to your life at Arvind SmartSpaces. We also believe in delivering impeccable quality to achieve pure joy for our customers. In everything we build, you will see precision in our processes, simplicity in our transactions, and truth in our promises.